-170x47.png)
How Much Space Do You Need for a Home Sauna? Size and Installation Clearance Guide
When planning to install a home sauna, many people first focus on price and wood type. However, one of the most important factors affecting the overall sauna experience is whether the available space is suitable.
A sauna needs enough room not only for benches and heating equipment, but also for door operation, ventilation, electrical connections, installation access, and future maintenance. Planning the dimensions and required clearances in advance can help reduce installation problems and make it easier to choose the right configuration based on the number of users.
How Much Space Does a Home Sauna Usually Need?
There is no single standard size for a home sauna. The appropriate dimensions usually depend on the number of users, sauna type, and installation location.
Here are some common reference sizes:
| Number of Users | Recommended External Size | Typical Application |
|---|---|---|
| 1 person | 900 × 900 × 2000 mm | Apartments, bathrooms |
| 1–2 people | 1200 × 1000 × 2000 mm | Bedrooms, home gyms |
| 2 people | 1400 × 1100 × 2000 mm | Standard residential spaces |
| 3–4 people | 1500*1500*2000mm or larger | Basements, dedicated relaxation areas |
| 4–6 people | 1800*1800*2100mm or larger | Large homes or home spa areas |
These dimensions represent common ranges rather than fixed standards.
As a sauna manufacturer, when designing an actual project, we also consider factors such as bench layout, glass area, heater position, and the dimensions of the existing walls before confirming the final sauna size.
Do Not Design the Sauna to “Just Fit”
When installing a home sauna, the available room dimensions should not be exactly the same as the sauna’s external dimensions.
For example, if you plan to install a 1500 × 1500 mm sauna, it is better to allow some additional installation space around the unit. You should also check whether pipes, baseboards, ceiling structures, or other fixed elements could interfere with the sauna.
This is especially important for prefabricated or modular saunas installed against existing walls. Adequate space may be required for panel assembly, electrical work, and future maintenance.
Space Requirements for Different Types of Home Saunas
Traditional Sauna
A traditional sauna uses an electric sauna heater and sauna stones to heat the room. Therefore, sufficient space must be reserved for the heater as well as the required safety clearances around it.
Traditional saunas for multiple users also commonly use two-level benches, which usually require more internal space than an infrared sauna.
For example, a traditional home sauna for two to four people commonly ranges from approximately 1500 × 1500 mm to 1800 × 1800 mm.
Infrared Sauna
Infrared saunas mainly use heating panels to warm the body directly. Since they do not require a large traditional sauna heater, their internal layout can often be more compact.
For homes with limited space, a one-person or two-person infrared sauna may be easier to install beside a bedroom, in a home gym, or inside a larger bathroom.
What Clearances Should Be Considered When Installing a Solid Wood Sauna?
When installing a solid wood sauna, the internal floor area is only one part of the planning process. Several surrounding areas should also be checked before installation.
Space in Front of the Door
Enough open space should be left in front of the sauna for comfortable entry and exit.
For glass doors in particular, confirm that the opening direction will not interfere with walls, bathroom cabinets, furniture, or other structures.
Ventilation Space
A home sauna requires appropriate air intake and exhaust ventilation to support air circulation and help control moisture inside the cabin.
If the sauna is installed in a basement, bathroom, or another area with limited ventilation, the ventilation and moisture-control conditions of the surrounding room should also be considered.
Electrical Connection Location
Traditional sauna heaters generally require more power than standard household appliances, and some models may require a dedicated electrical circuit.
Voltage, electrical codes, wiring methods, and installation requirements vary between countries and regions.
For customers in the United States, Canada, Europe, and Australia, we recommend having a qualified local electrician confirm the required voltage, circuit breaker, cable size, and wiring method according to the actual power rating of the sauna heater before installation.
Ceiling Clearance
The typical height of an indoor home sauna is approximately 2000–2100 mm.
However, the ceiling height of the installation area should also allow sufficient room for assembly, electrical wiring, and the sauna’s top structure.
A sauna is not necessarily better simply because it has a higher ceiling. In a traditional sauna, excessive internal height can increase the volume of air that needs to be heated.
How to Choose the Right Sauna Size for Your Home
If the sauna will mainly be used by one person, there is usually no need to choose a four-person or six-person model simply to create a larger interior.
A larger internal volume generally requires a higher-output heater and may also increase preheating time and energy consumption.
For couples who frequently use the sauna together, sizes between approximately 1200 × 1000 mm and 1500 × 1200 mm are commonly worth considering.
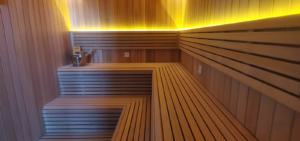
For families of three to four people, it is better to determine the bench configuration before finalizing the sauna dimensions. A straight two-level bench and an L-shaped bench require different amounts of space, so the internal layout should ideally be planned before production.
For irregular corners, sloped ceilings, basements, or spaces with existing architectural features, a custom solid wood sauna can be designed according to the actual site dimensions rather than forcing a standard-size model into the available area.
What Else Should Be Confirmed Before Installation?
In addition to dimensions, it is advisable to check whether the floor is level, whether the area has suitable waterproofing, and whether electrical and ventilation connections can be installed properly before ordering a home sauna.
Common sauna wood materials include hemlock, red cedar, and thermally modified spruce. The most suitable option depends on whether the sauna will be installed indoors or outdoors.
For an indoor solid wood sauna, it is especially important to avoid long-term standing water and maintain appropriate ventilation around the installation area.
For custom projects, a reliable approach is to first provide the site’s length, width, and height, together with the locations of doors, windows, electrical outlets, plumbing, and other fixed structures. The final production dimensions can then be determined based on the actual installation conditions.
FAQ: Common Questions About Home Sauna Space Requirements
- What is the minimum space required for a home sauna?
A single-person home sauna can be approximately 900 × 900 mm, but the exact dimensions depend on the heating method, bench design, and overall product structure.
- Can a sauna be installed directly against a wall?
Some sauna structures can be positioned close to a wall, but it is not recommended to design the installation with zero clearance unless the assembly method has already been confirmed.
Space for assembly, electrical wiring, and future maintenance should be considered in advance.
- What is a suitable home sauna size for two people?
A common size range for two people is approximately 1200 × 1000 mm to 1500 × 1200 mm.
If you prefer wider benches or enough room to recline, the sauna length can be increased accordingly.
- Does a home sauna have to be installed in a bathroom?
No. A home sauna can also be installed in a home gym, basement, dedicated relaxation area, or other suitable indoor space, provided that the electrical supply, ventilation, flooring, and safety requirements are properly addressed.
- Can a sauna be customized for an irregular space?
Yes. Sloped ceilings, corner walls, and unusual room dimensions can usually be accommodated through a custom sauna design.
Accurate site measurements and the locations of any obstacles or fixed structures should be provided before production.
Conclusion
Determining how much space a home sauna requires involves more than simply checking the product’s length, width, and height.
The number of users, bench layout, heating method, electrical requirements, ventilation, door clearance, installation access, and future maintenance space should all be considered together.
For most homes, a compact model is often sufficient for one or two users, while three- to four-person saunas require more careful planning of bench and heater placement.
If the installation area has unusual dimensions or architectural limitations, measuring the space first and creating a custom design is often more practical than trying to fit a standard model.
For a solid wood sauna designed for long-term use, proper space planning is usually more important than simply maximizing the internal floor area.